All works

Work I

Sage & Walnut

Complete home14 views

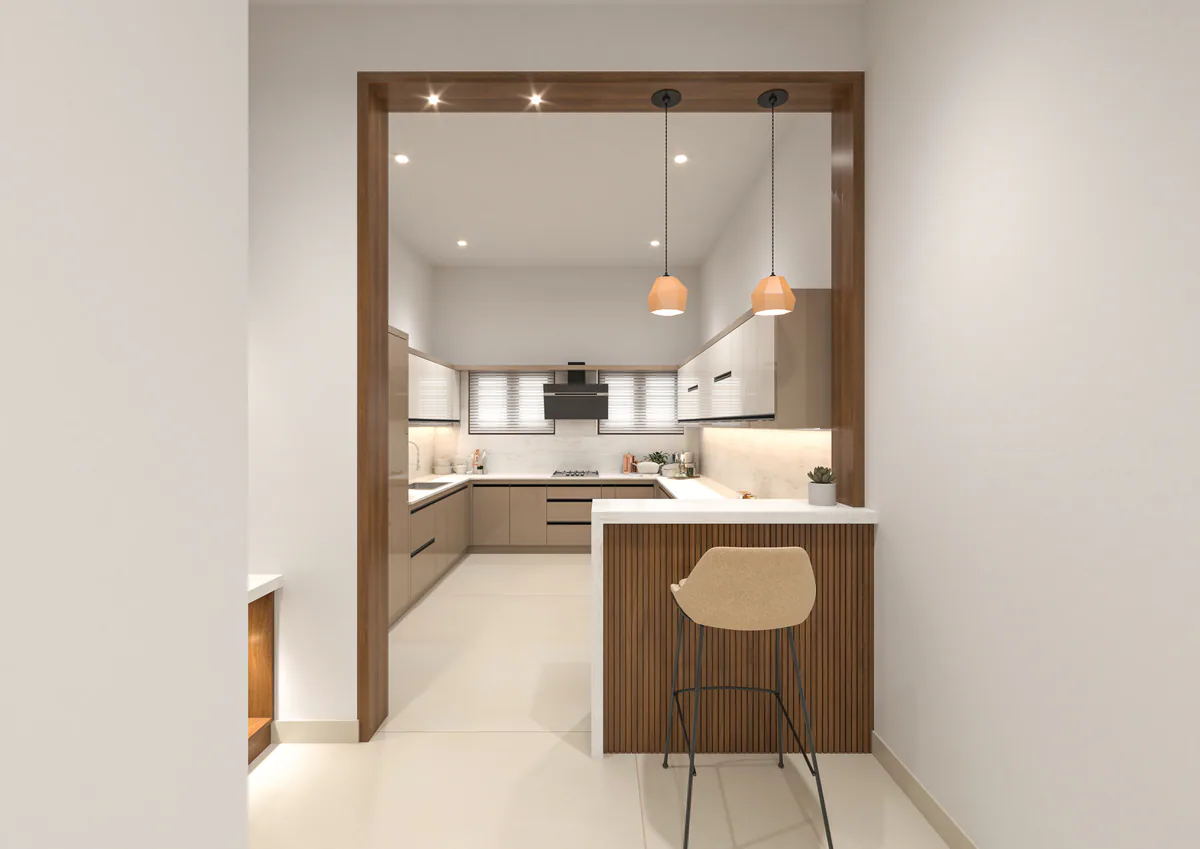
Breakfast counter with a single stool, framed in walnut-tone timber, looking through to a sage-green kitchen with white tiling.
01The breakfast counter, from outside the kitchen

A kitchen in sage-green and ivory with a black worktop, carried through the home in ivory fronts and walnut-tone timber. The kitchen opens to the room beside it through a framed breakfast counter.

Commission
Complete home
Drawn
2025
Rooms
  • Kitchen and breakfast counter
  • Utility
  • Foyer storage
  • Living room and media wall
  • Wash area and crockery unit
  • Master bedroom wardrobes
  • Study
  • Bedroom
Tones
  • Sage
  • Ivory
  • Walnut
  • Black stone
Medium
Three-dimensional design drawings
Kitchen elevation: sage-green base and upper cabinets, ivory wall units, open lit shelves, white brick-pattern tiles and a black worktop.
02Kitchen, the long wall
Kitchen seen from inside, looking along the run of sage-green units with a black worktop toward a steel refrigerator and tall units; to the left, the timber-clad breakfast counter with two pendant lights.
03Kitchen, looking along the worktop
Corner of the kitchen with a tall sage-green unit beside a steel refrigerator and a lit worktop.
04Kitchen, tall units
Utility: a stacked washing machine and dryer beside a tall timber unit holding a mop; beyond a dark vertical divider, timber wall units with lit open shelves above a tiled splashback, black worktop and sage-green drawers.
05Utility
Foyer storage wall in ivory with walnut-tone trim, a gold leaf-pattern panel and a seated Buddha figure on the ledge.
06Foyer storage
Living room with a marble-look media wall, floating ivory drawers, slatted timber panels and a pale sofa.
07Living room
Passage with a timber cabinet holding a brass lamp, a glass-fronted unit and panelled doors.
08Passage
Wash area with a counter basin and an illuminated mirror beside a glass-fronted crockery unit.
09Wash area and crockery unit
Study with glass-fronted bookcases, a floating desk and full-height curtains.
10Study
Master bedroom with full-height ivory wardrobes along two walls and a wall-mounted television.
11Master bedroom
Bedroom wall of ivory wardrobes with a walnut-tone frame, a low media console and a dressing mirror.
12Master bedroom, wardrobe wall
Bedroom with a timber bed, a corner desk, wall shelves and roman blinds.
13Bedroom
Bedroom wardrobe in two tiers of three greige doors, between two walnut-tone timber doors, beside a mirrored dressing unit with open shelves and two drawers.
14Bedroom, wardrobe and dressing unit
Next workSand & TeakResidence · Karunagappally